Kitchen design mistakes to avoid include planning a layout around looks instead of daily use, skimping on storage and counter space, and choosing finishes that feel dated within a few years. These errors do not just change how a kitchen looks. They can cost thousands of dollars to fix once cabinets and countertops are already in place.
A kitchen holds more decisions than almost any other room in a home. You choose a layout, storage, lighting, materials, and color all at once, often before you know exactly how you will use the space every day. That is why kitchen design mistakes happen so often, even to careful planners. This guide covers the mistakes that repeat most often, what they cost to fix, and how to avoid each one before your kitchen gets built.
The most common kitchen design mistakes to avoid are ignoring the sink, stove, and fridge work triangle, underestimating storage and counter space, skipping proper lighting and ventilation, and choosing trend-based finishes over timeless ones. Islands sized without enough clearance and electrical outlets planned too late round out the list of errors that cost the most to correct.
Layout and Workflow Kitchen Design Mistakes to Avoid
Of all the mistakes on this list, layout problems cause the most regret. They are also the hardest to fix once cabinets are installed.
Ignoring the Kitchen Work Triangle
The kitchen work triangle connects the sink, stove, and fridge. These three points should sit close enough to save you steps while cooking, but not so close that two people bump into each other. Most kitchen planning guides recommend keeping each leg between about 4 and 9 feet, with the total distance under 26 feet. The National Kitchen and Bath Association publishes detailed guidelines if you want exact numbers for your layout.
Not Leaving Enough Circulation Space
A kitchen needs room to move, not just room to cook. Counters placed too close together stop two people from working at once, and opening a fridge or dishwasher can block the entire walkway. Plan for about 42 inches between counters in a busy kitchen, and no less than 36 inches in a tight one.
Placing the Sink and Dishwasher Too Far Apart
The sink and dishwasher work as a single station in most kitchens, so the two should sit right beside each other. Placing them far apart sends water dripping across the floor and turns loading dishes into a small chore. Keep the dishwasher within arm’s reach of the sink.
Sizing an Island Wrong for the Room
An island can add storage and counter space, but only if the room can support it. A large island in a small kitchen blocks movement and makes the work triangle harder to use. Leave at least 36 inches of clearance on every side, and closer to 42 inches if more than one person cooks at once. Budget about 12 to 15 inches of overhang for stools.
Not Measuring Appliances Before Finalizing Cabinetry
Many homeowners order cabinets before choosing every appliance, and that order causes real problems. A refrigerator door might need 10 inches of clearance to swing open, but a cabinet built without that room will block it every time. Choose major appliances first, then hand their exact measurements to whoever builds your cabinets.
Storage and Organization Mistakes to Fix Before You Build
Storage problems rarely show up during a walk through. They show up every single day once you start living in the kitchen.
Underestimating How Much Storage You Actually Need
Most homeowners plan storage around photos they have seen, not around what they actually own. Count your pots, small appliances, and pantry items before choosing cabinet styles, then plan drawers and shelves around that number. Deep drawers hold more than shelves and stay easier to reach into.
Forgetting a Plan for Trash and Recycling
A trash can pushed into a corner is not a real plan. Modern kitchens need separate space for trash, recycling, and often compost, each with its own spot near the sink or a door outside. Bins that slide out from inside a cabinet keep this waste out of sight while staying easy to reach.
Leaving a Gap Between Cabinets and the Ceiling
A gap above upper cabinets, sometimes boxed in with what builders call a soffit, might look harmless, but it collects dust and makes a ceiling feel lower than it is. Closing that gap, either by extending cabinets to the ceiling or adding a filler panel, makes a kitchen look larger and more finished.
Lighting and Electrical Mistakes That Make a Kitchen Feel Unwelcoming
Poor lighting is one of the fastest ways to make a kitchen feel unwelcoming, even when every other choice was done well.
Relying on a Single Layer of Lighting
A kitchen needs three types of light working together. Ambient light fills the room, task light covers counters and the stove, and accent light highlights details like open shelves. Many kitchens only get the first type, from one ceiling fixture, which leaves counters dim and shadowed exactly where you cook. Layer all three types, and add dimmers to adjust brightness as needed.
Not Planning Enough Electrical Outlets
Outlets are easy to forget until the kitchen is finished and every countertop appliance needs a plug. Plan outlets near any spot where a kettle, toaster, or coffee maker will sit, plus a few inside pantry cupboards. A few outlets with built-in USB ports also keep phones and tablets charged without extra adapters on the counter. Planning this during design, not after, avoids one of the more overlooked planning gaps on this list.
Skipping Proper Ventilation
A kitchen without real ventilation traps heat, grease, and cooking smells long after a meal ends. Range hoods that only filter and recirculate air do far less than ones that vent outside through a duct. Gas stoves make outdoor venting even more important, since it clears combustion byproducts along with cooking smoke.
Style and Material Choices That Date a Kitchen Fast
Layout and storage mistakes hurt how a kitchen works. Style mistakes hurt how long it stays looking fresh.
Choosing Trend-Led Finishes Over Timeless Ones
A finish that feels exciting today can look dated within a few years, especially on surfaces that cost a lot to replace, like tile or cabinet doors. Simple cabinet styles and natural material tones tend to last longest, both visually and for resale appeal. Save bold trends for pieces you can swap easily, like a rug or open shelf decor.
Leaving Tile and Hardware Decisions Until Last
Tile and cabinet hardware often get chosen at the very end of a project, treated like small details instead of core design choices. Tile has long lead times, and hardware size needs to match cabinet proportions exactly, so choose both alongside your cabinets and countertops, not after them.
Overcrowding Counters With Visible Appliances
A counter covered in small appliances looks cluttered no matter how nice the rest of the kitchen is. Group daily appliances near a single outlet, and store the rest in a cabinet or small appliance garage. Larger appliances look best behind panels that match the cabinets, creating one clean look.
Picking a Bold, Single-Note Color Palette
A kitchen painted or tiled in one strong color can feel exciting in photos but tiring to live with daily. Kitchens see constant activity, and a busy color palette makes everyday mess feel even busier. A soft, mostly neutral palette absorbs clutter better, while still leaving room for one or two bold accents.
Kitchen Design Mistakes That Can Lower Your Home’s Value
Some choices cost more than the price of a fix. They can lower what a home sells for entirely.
Impractical or Trend-Driven Countertop Materials
Homes with tile countertops tend to sell for close to 0.9 percent less than similar homes, according to Zillow’s research on home value. Laminate carries a similar penalty when it appears in a listing. Buyers often read both materials as a sign the rest of the home may need updating. Stone options like quartz or soapstone tend to hold value far better.
Swapping All Closed Storage for Open Shelving
Open shelving looks airy in photos, but it demands real upkeep, since every plate and glass collects dust and grease while sitting out in view. A mix of mostly closed cabinets with one small open section keeps the look without the constant cleaning full open shelving requires.
Skipping the Kitchen Island
Homes with a kitchen island tend to sell for about 0.5 percent more, based on the same Zillow research. A breakfast nook, by comparison, tends to sell for about 0.3 percent less, since buyers often see it as wasted space next to an island’s storage and seating.
What It Actually Costs to Fix These Mistakes
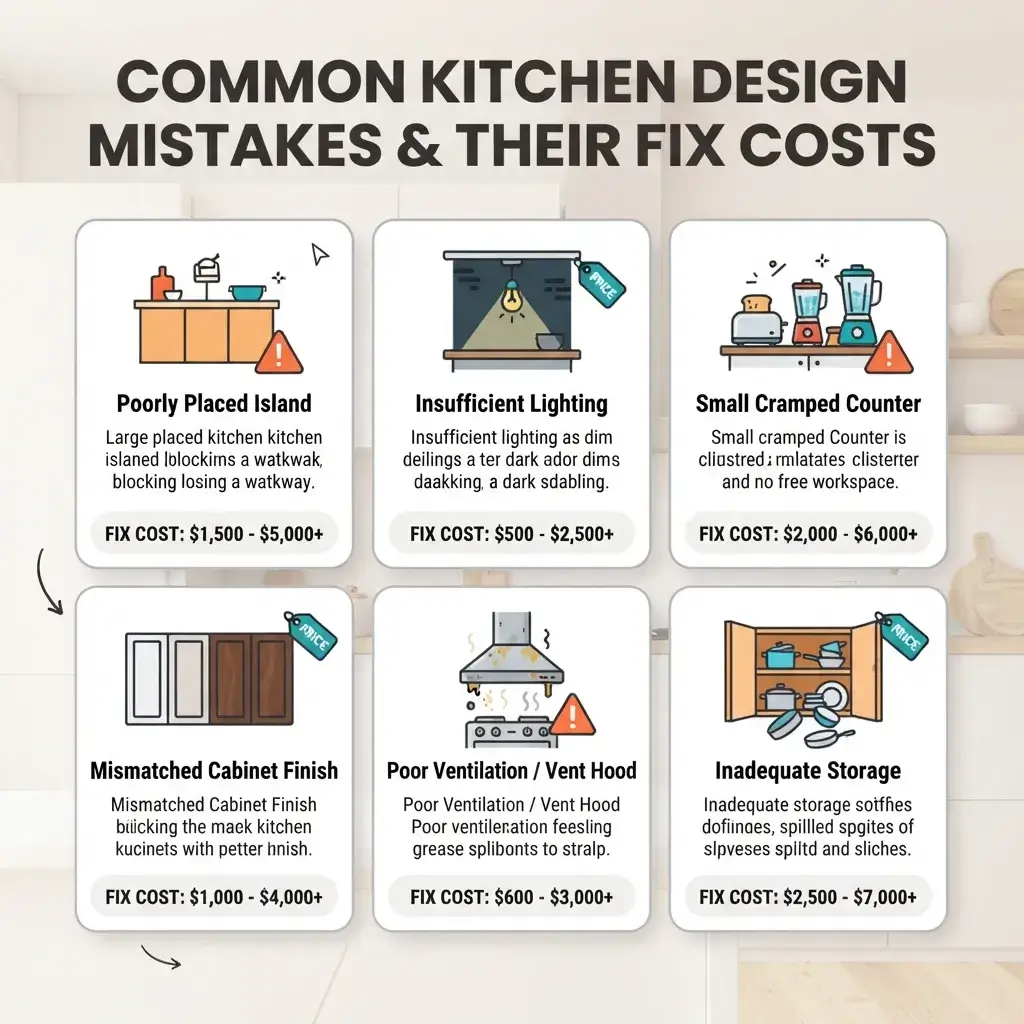
Every mistake on this list grows more expensive the later it gets caught. Fixing a problem on paper costs nothing. Correcting it after installation almost always means removing something that already exists.
- Moving a single major appliance after installation, once plumbing and electrical work are included, often costs 3,000 to 8,000 dollars.
- Replacing a countertop to fix a spacing mistake usually runs a few thousand dollars on its own.
- Correcting a full layout mistake after installation, since it means removing cabinets already in place, can run past ten thousand dollars.
- A missed outlet or vent duct ranks among the cheaper fixes, but only if caught before walls close up.
Catching a mistake earlier always costs less than catching it late.
Mistakes to Avoid in Small, Coastal, Outdoor, and Hot-Climate Kitchens
Certain kitchen types run into their own common mistakes on top of the ones already covered above.
Small Kitchen Design Mistakes
In a small kitchen, every mistake feels bigger, since there is no extra space to absorb it. Skip a full-sized island for a narrow cart or peninsula, and choose a slightly smaller sink so counter space on either side stays open. Reflective surfaces and cabinets that reach the ceiling both make a small kitchen feel roomier.
Coastal Kitchen Design Mistakes
Coastal style leans on light, airy palettes, which makes one mistake stand out clearly: painting a large surface, like a full island, in a bold, saturated color. That choice can feel dated fast, since the whole coastal look depends on staying light and open. Cabinets taken all the way to the ceiling suit this style well.
Outdoor Kitchen Design Mistakes
Outdoor kitchens run into problems indoor kitchens never face, mainly weather and distance from the house. Choose materials rated for sun, rain, and temperature swings, since indoor-grade cabinets and counters warp or fade quickly outside. Position the grill so the cook can still see and talk with guests.
Kitchen Design Mistakes in Riyadh and Other Hot Climates
Hot, dry climates put extra pressure on kitchen materials. Cabinets and countertops need to resist warping, fading, and cracking from constant heat, which rules out some choices that work fine in cooler regions. Strong ventilation matters even more here, since a hot kitchen can push a home’s cooling system to work harder than it should. Many homes in this region, including in Riyadh, also plan for two kitchens — one for daily cooking and one for guests.
Frequently Asked Questions About Kitchen Design Mistakes
What is the most common kitchen design mistake?
The most common one is planning a layout around looks instead of daily use. This shows up most often as a work triangle that is too spread out, not enough counter space next to the sink or stove, and appliances placed without measuring their clearance first.
What is the kitchen work triangle, and why does it matter?
The kitchen work triangle connects the sink, stove, and fridge, the three points used most while cooking. Keeping them within easy reach of each other prevents wasted steps during meal prep and cleanup.
How much does it cost to fix a kitchen design mistake after installation?
Costs depend on the mistake, but expect a range from a few thousand dollars for a single appliance move to well past ten thousand for a full layout correction. See the cost breakdown above for specifics.
Do kitchen design mistakes really lower home value?
Yes. Tile countertops and laminate materials can each lower a sale price by close to 0.9 percent, while a kitchen island can add about 0.5 percent, based on Zillow’s research.
How much clearance do I need around a kitchen island?
Plan for at least 36 inches on every side, and closer to 42 inches if more than one cook uses the kitchen at once.
Is open shelving a good idea in a kitchen?
Open shelving can work well in a small section of a kitchen, but it adds daily upkeep, since dust and grease settle on anything left in the open. A mostly closed kitchen with one open section usually balances style and practicality better.
Can I sue my kitchen designer for a mistake?
This depends on your contract and the type of mistake involved, so a general guide cannot answer it for your specific case. A designer who measured incorrectly or ordered the wrong items may leave you with a valid claim under your contract terms. Keep every email and note from the project, and speak with a lawyer in your area before taking any next step, since contract and negligence rules vary by location.
Getting Your Kitchen Design Right the First Time
Every mistake on this list shares one root cause: a decision made too early or too late in the process. Layout, storage, and appliance choices need to happen first, since everything else gets built around them.
Avoiding kitchen design mistakes rarely means spending more money. It usually means spending time on the right decisions in the right order, before cabinets get ordered and walls get closed up. A little extra planning now costs far less than fixing the same problem once your kitchen is finished.