Top Kitchen Remodeling in Atherton
A protected oak near your kitchen wall can shape your entire construction plan in Atherton. Kitchen Remodeling Los Altos checks for that before the first drawing gets made, so your project and the Town’s tree rules move forward together instead of in conflict — and so a permit application is not delayed by something that should have been caught on day one.
Serving Los Altos & Atherton
- CSLB Licensed and Insured
- One Project Manager, Start to Finish
- Estate-Scale and Heritage Tree Experience
- Free In-Home Consultation
- Written Quote Before Any Work Begins
Built for Atherton's Estate-Scale Lots and Tree Ordinance
Atherton runs on one-acre minimum lots, zero commercial zoning anywhere in town, and a heritage tree ordinance that protects oaks above a certain trunk size wherever construction might reach them. A kitchen remodel that does not account for a protected tree near the work area can stall at the permit counter before a single wall comes down — regardless of how well the kitchen itself is designed.
Kitchen Remodeling Los Altos checks for heritage trees on every Atherton property before design work begins, not after plans are submitted and sent back for revision. The same first visit also confirms your lot’s exact acreage, any easements that affect where construction can happen, and whether your home’s existing footprint leaves room to expand the kitchen without triggering additional review.
Is a Kitchen Remodel Right for Your Home?
Yes — Estate-Scale Renovation
This service fits an estate-scale renovation involving layout changes and custom cabinetry — the kind of project common on Atherton’s large, wooded lots. Many homes here were built decades ago with a kitchen that no longer matches the scale of additions, pool houses, or guest wings added since.
Mature Trees Near the Kitchen Wall?
If mature trees sit near your kitchen’s exterior wall, we plan tree protection into the project from the very first visit — rather than discovering the issue once an arborist gets involved partway through construction. That early planning often determines whether a project finishes on schedule or sits waiting on an amended permit for weeks.
Four Things That Make an Atherton Remodel Different
These four factors shape cost, timeline, and scope on every Atherton project.
01. Heritage Oaks Are Protected by Trunk Size
Construction near a qualifying oak requires a tree protection plan and fencing before work begins, with violations carrying significant fines under the Town’s ordinance — inspectors check compliance throughout the build, not just at the start.
02. Lots Run One Acre Minimum
Most Atherton properties sit on land large enough to be classified as estate scale, which shapes how a kitchen should relate to the rest of a home this size, both in proportion and in the quality of finish expected throughout.
03. No Commercial Zoning Anywhere in Town
Atherton is zoned exclusively for residential use, a deliberate choice that defines the quiet, private character residents specifically pay for, and one reason the Town reviews even modest changes with real care.
04. Building Department Reviews With Tree Preservation in Mind
Every application gets evaluated for impact on existing trees and setbacks, not just the building itself — which can add steps a smaller lot elsewhere would not require, particularly near a shared property line with mature landscaping.
Services We Offer in Atherton
Four ways to work with Kitchen Remodeling Los Altos, depending on your home and your goals.
Full Kitchen Renovation
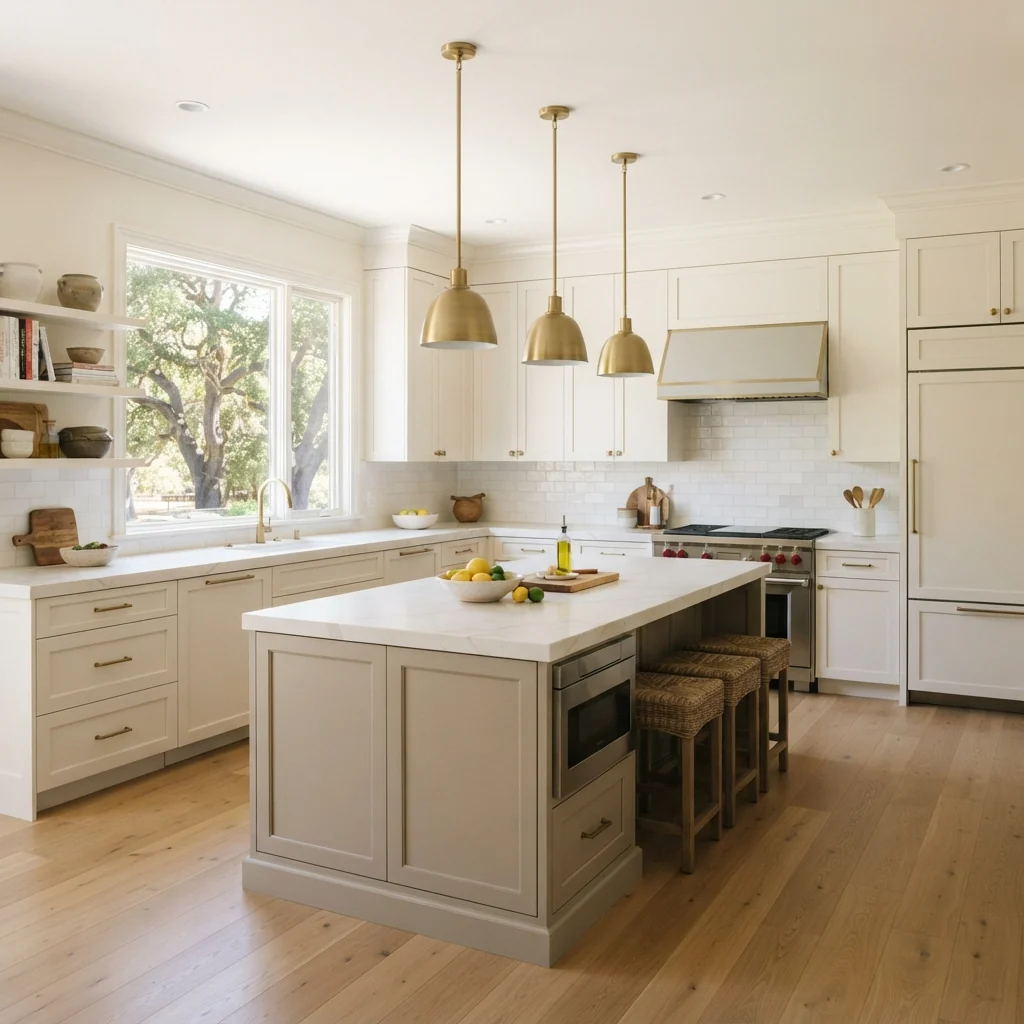
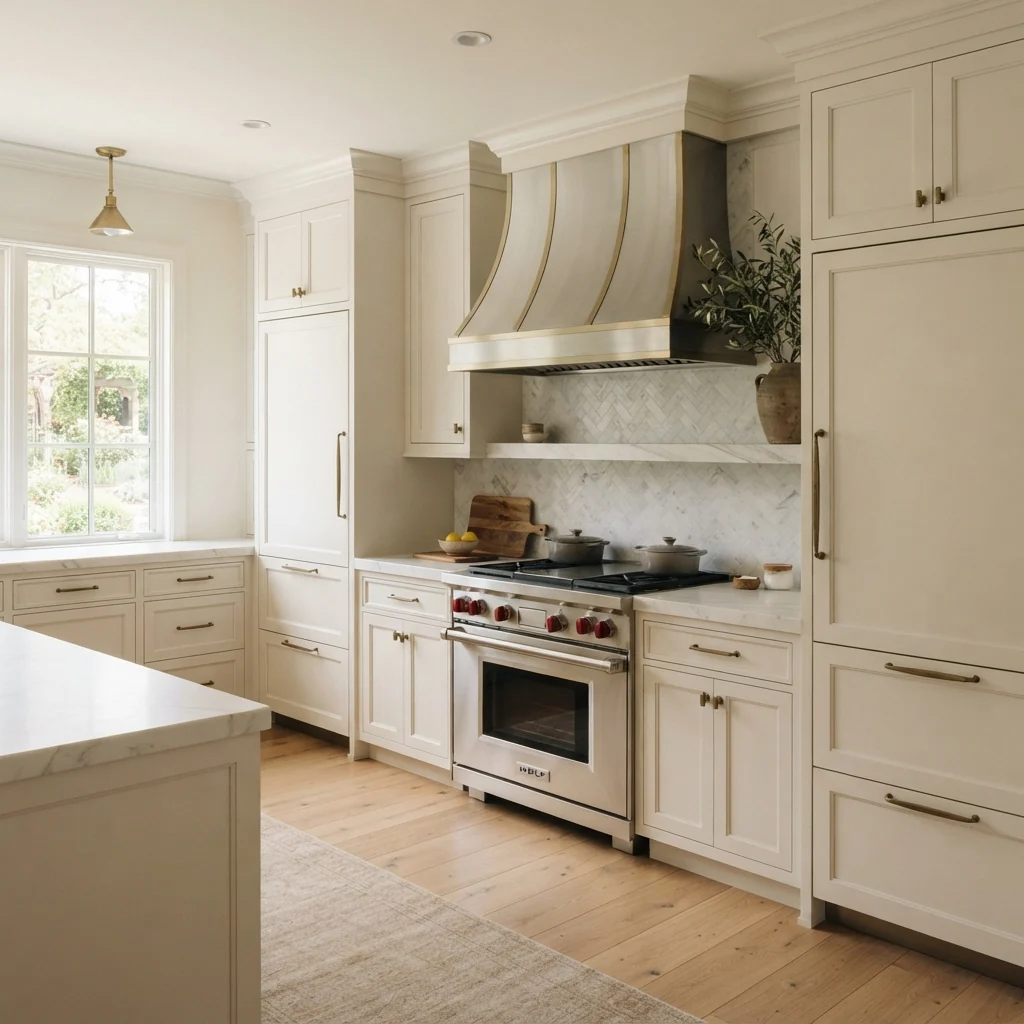
A complete renovation covers layout changes, structural work where needed, and a full appliance suite, managed under one project manager from design through final walkthrough — the path most Atherton estate homeowners ultimately choose.
Kitchen Cabinets and Countertops
When your layout already works and you want new custom cabinets or countertops, this service refreshes the kitchen’s surfaces without the broader scope of a full remodel — a faster path to an updated look without disturbing walls, trees, or setbacks.
Luxury Kitchen Design
A fully custom kitchen with premium materials and integrated smart-home technology, built for Atherton’s estate-scale lots. It starts with your vision, not a layout adjusted from elsewhere — custom cabinetry, natural stone, and appliance integration planned around how your household actually entertains.
Kitchen Appliance Installation
Licensed installation for Sub-Zero, Wolf, Thermador, and Miele appliances, including any gas line or electrical work the install requires — for homeowners upgrading individual appliances without a full kitchen remodel.
Benefits of Remodeling Your Atherton Kitchen
A well-planned remodel improves daily function, raises resale value, and brings a kitchen up to the standard expected on one of the most exclusive residential streets in the country. Many Atherton estates have invested heavily in landscaping, pool houses, and additions over the years, and a kitchen that has not kept pace is often the most visible gap left to close.
Beyond resale, a remodel that respects the property’s mature trees and existing character tends to feel like it was always meant to be there — rather than an obvious later addition competing with the rest of the home.
Why Homeowners Hire Kitchen Remodeling Los Altos Here
One Dedicated Project Manager
One project manager runs your job start to finish, so you are never explaining your project twice to two different people.
Material Samples Come to Your Home
Stone slabs and cabinet finishes are shown in your own kitchen’s actual light before you commit to anything.
Cost Confirmed in Writing, Changes Approved First
Your full cost is confirmed in writing before construction starts, and any change during construction is priced and approved before it happens — never billed as a surprise afterward.
How the Process Works
01
Free Consultation
A visit to your property to review your goals, your budget, and any nearby heritage trees that might affect the plan.
02
Design and Scope
Layout, materials, and tree protection requirements are confirmed before drawings are finalized, so nothing in the design needs to be redone later.
03
Permitting
We file with the Town of Atherton Building Department and track your application through approval, including any arborist documentation required.
04
Material Selection
You choose cabinetry, countertops, and appliances in person, with samples brought to your home.
05
Construction
Your project manager oversees daily progress, including tree protection compliance throughout the build.
06
Final Walkthrough
Every detail is confirmed and demonstrated before the job closes, including a final check that protected trees were never disturbed.
Frequently Asked Questions
Atherton homeowners ask these before they hire.
Oaks above a certain trunk size are protected under Atherton’s ordinance. We confirm your property’s status before any design work begins, usually during the first site visit.
A tree protection plan and fencing are required before construction starts near it, which we build into your project timeline from the very first visit so it never becomes a late surprise.
The Town reviews every application for tree preservation and setback compliance on its one-acre minimum lots, which adds steps a smaller city would not require, especially for projects near a shared property line.
Often yes, depending on your lot’s setbacks and any nearby protected trees. We confirm what your specific property allows before finalizing a design.
Cost depends on layout, materials, and scope. We provide a written quote after your free consultation — not a flat rate — since no two Atherton properties carry quite the same constraints.
Atherton & Every Nearby City We Serve
Kitchen Remodeling Los Altos serves Atherton and surrounding cities across the Peninsula.
Menlo Park
Established neighborhoods with elevated finish standards, close to Atherton.
Palo Alto
High-value homes where finish quality is closely scrutinized.
Redwood City
A mix of established neighborhoods and newer construction nearby.
Not Sure Which Service Fits?
Planning a full custom build? Premium materials, integrated smart-home technology, and estate-scale design.
Full Kitchen Renovation
Considering a complete renovation? Layout changes, structural work, and a full appliance suite under one PM.
GET STARTED
Start Your Atherton Kitchen Remodel
One conversation. No sales pitch. Just a clear plan for your kitchen, built around exactly how Atherton’s tree and zoning rules actually work.