The best small kitchen design ideas focus on three things: a smart layout, storage that uses every inch, and finishes that add light and openness. A tight kitchen does not have to feel cramped. With the right choices, even a small galley or single wall kitchen can work hard and look great every day.
The best small kitchen design ideas combine three moves: an efficient layout (galley, L-shaped, or U-shaped with a tight work triangle), space-multiplying storage (floor-to-ceiling cabinets, open shelving, corner pull-outs), and light-boosting finishes (pale cabinetry, glossy surfaces, layered lighting) that make a compact kitchen feel bigger without a full renovation, the foundation of any modern small kitchen design.
Key Takeaways
- Layout efficiency matters more than square footage.
- Vertical storage and light-reflecting finishes give the biggest “feels bigger” payoff.
- Small kitchens are a great place to splurge on quality materials.
- The most common mistake is overcrowding with a bulky island or too many appliances left out on the counter.
How to Choose the Best Layout for a Small Kitchen
Layout is the foundation of every good small kitchen. Before you pick a single finish, decide how the space should flow. Most designers plan around the work triangle, the path between your sink, stove, and refrigerator. A tight, efficient triangle cuts down on wasted steps and makes cooking easier. The National Kitchen and Bath Association publishes planning guidelines that many professionals use to size this triangle correctly for compact rooms.
Once the triangle is set, the shape of your kitchen shapes everything else. Some layouts fit narrow rooms. Others work better in open, corner-heavy spaces. Picking the right one early saves time and money later.
Galley Kitchens
A galley kitchen runs along two parallel walls. This shape gives you storage and counter space on both sides, making it one of the best layouts for a narrow kitchen. It keeps everything within arm’s reach while you cook.
L-Shaped Kitchens
An L-shaped layout uses two connecting walls and frees up the center of the room. It works well in corner footprints and leaves space for a small table or extra walking room.
U-Shaped and Single-Wall Kitchens
A U-shaped kitchen wraps around three walls and offers the most counter and storage space of any small layout. Single-wall kitchens, common in studios and kitchenettes, keep everything along one wall for a clean, contained footprint — a practical choice for a tiny kitchen where every square foot counts.
Open-Concept and Peninsula Layouts
An open-concept layout removes walls between the kitchen and the next room, which adds visual flow and makes the space feel larger. A peninsula, a short counter that connects to one wall, adds extra prep space without closing the room in.
| Layout | Best For | Key Advantage |
| Galley | Narrow spaces | Storage on both sides |
| L-Shaped | Corner footprints | Frees center of room |
| U-Shaped | Max storage need | Three-wall counter space |
| Single-Wall | Studios and kitchenettes | Contained footprint |
| Open-Concept | Small kitchens next to another room | Visual flow, no walls |
Smart Storage Solutions for Small Kitchens
Storage is where small kitchens either win or struggle. The goal is to use height, corners, and gaps that most kitchens waste.
Maximize Vert3ical Space
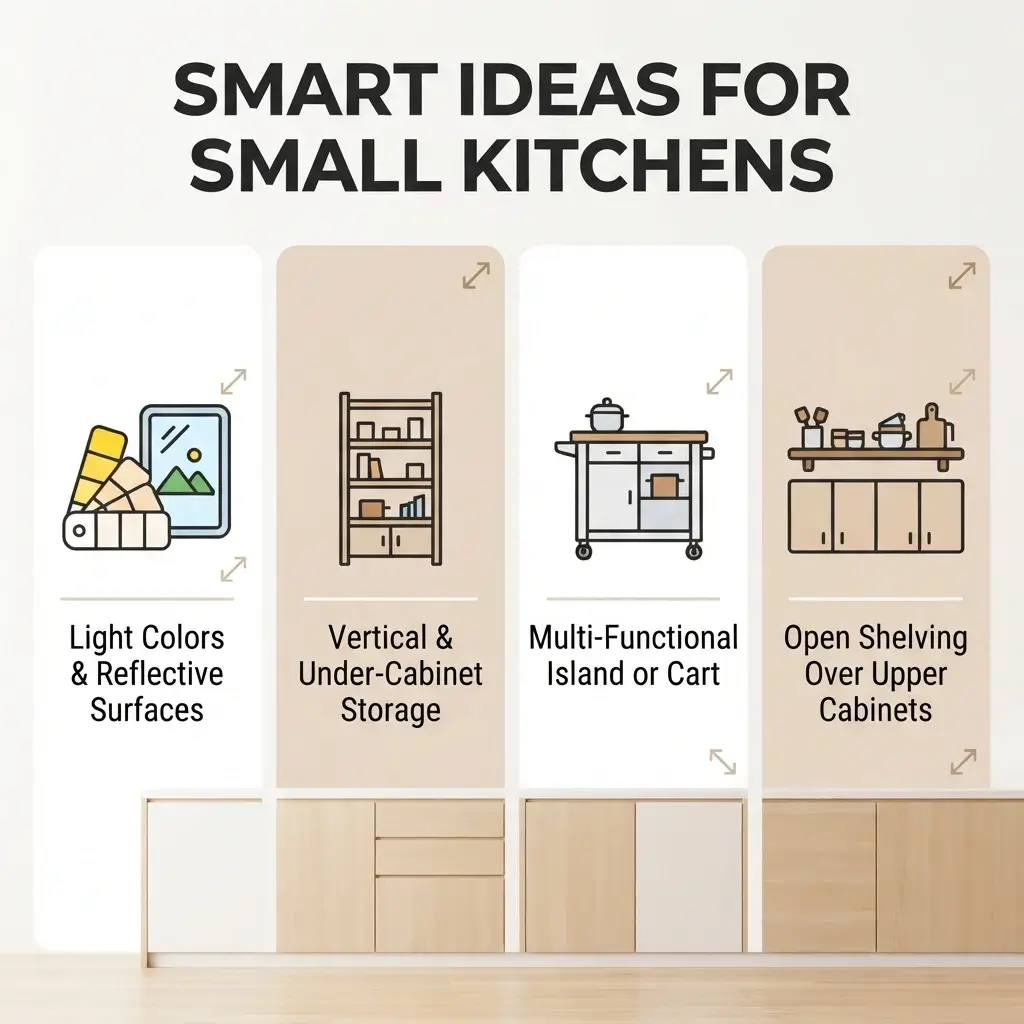
Floor-to-ceiling cabinets use every inch of wall height instead of stopping short and wasting space above. Open or floating shelving adds storage without the bulk of a full cabinet box, and it keeps everyday items easy to grab.
Rethink Corners, Drawers, and Cabinets
A lazy Susan or corner pull-out turns a dead corner into usable space. Deep drawers hold pots and pans better than cabinet doors, since you can see everything at once. An appliance garage hides small appliances behind a door, and a toe-kick drawer adds storage in the space below your cabinets that usually goes unused. A pull-out pantry or a sliding barn door for pantry access adds food storage without taking up extra floor space.
Wall-Mounted and Hanging Storage
A pegboard keeps tools and pans visible and off the counter. Try a magnetic knife strip, pot rack, or spice rack to free up drawer space fast. An over-the-sink cutting board adds a temporary prep surface exactly where you need it.
Small Kitchen Design Ideas for Color, Light, and the Illusion of Space
Color and light are two of the fastest small kitchen design ideas to try, since they cost little but change how a room feels right away. The right palette and lighting plan can make a tight kitchen feel open and calm instead of closed in.
Color and Reflective Finishes
A light, neutral palette bounces natural light around the room instead of absorbing it. Try a monochromatic scheme, where walls, cabinets, and counters share a similar tone, to remove visual breaks that make a room feel chopped up. High-gloss surfaces and mirrors reflect light and add a sense of depth to a flat wall.
Layered and Natural Light
Pendant lighting over a counter or sink adds focused light without taking up floor space. Under-cabinet LED strips light up your counters for cooking and add a soft glow at night. Layered lighting, which mixes ceiling, task, and accent light, avoids harsh shadows. If your layout allows it, a skylight or French doors bring in natural light that no fixture can fully match.
Choosing Materials and Finishes for a Small Kitchen
Materials carry a lot of visual weight in a small room, so each choice matters more than it would in a larger kitchen.
Countertops and Backsplash
Quartz, granite, and marble all offer durable, polished surfaces that catch light well. Butcher block adds warmth and a natural texture. Remnant stone, leftover pieces from larger slabs, can lower cost for a small countertop run. A full-height, subway, or cement tile backsplash adds pattern and visual height, and shiplap brings texture to a plain wall.
Cabinet Finishes
Glass-front cabinets break up a wall of solid doors and let you show off dishware, which adds depth without adding bulk.
Furniture and Seating That Work in a Small Kitchen
You can absolutely have an island in a small kitchen, as long as you choose the right scale. A full fixed island often overwhelms a tight floor plan, but smaller, flexible options give you the same function without blocking movement.
Island Alternatives
A rolling cart or mini movable island adds counter space and can be pushed aside when you need the floor open. Peninsulas offer a similar benefit while staying attached to one wall.
Breakfast Nooks and Banquettes
A built-in banquette makes efficient use of a corner and adds comfortable seating. Breakfast bars with a few bar stools keep dining casual and compact. Fold-down or drop-leaf tables expand only when you need them, and other multi-functional furniture pieces do double duty without crowding the room.
Space-Saving Appliances for Small Kitchens
Appliances should match the scale of the room. Stainless steel finishes stay a popular choice because they reflect light and read as clean and modern. Panel-ready or integrated appliances blend into your cabinetry so the kitchen reads as one continuous surface instead of a row of boxy machines. A counter-depth refrigerator sits flush with your cabinets instead of sticking out into the walkway. An induction cooktop heats fast and takes up less visual space than a bulky range. Compact multi-function units, like a combined microwave and convection oven, save cabinet space, and a workstation sink adds a built-in cutting board and drying rack so your counter stays clear.
Small Kitchen Design Mistakes to Avoid
A few habits quietly work against a small kitchen. Watch for these:
- Adding an oversized or unnecessary island that blocks the walkway
- Ignoring the work triangle, which adds extra steps to daily cooking
- Leaving too many small appliances out on the counter
- Blocking natural light with heavy window treatments
- Mixing mismatched hardware finishes across cabinets and fixtures
- Skipping ceiling-height cabinets and leaving that space empty
Budget-Friendly Small Kitchen Design Ideas: Quick Wins vs. Bigger Projects
Not every small kitchen design idea needs a full renovation budget. Some changes take a weekend, and others are worth the bigger investment.
Weekend-Ready Updates
A fresh coat of paint, new cabinet hardware, open shelving, mirrors, or a peel-and-stick backsplash can update the look of a kitchen in a day or two, without any major work.
Bigger Investments Worth It
Layout changes, a full cabinet reconfiguration, or a professional remodel cost more and take longer, but they solve deeper problems that a quick update cannot fix, like poor workflow or a lack of real storage.
Frequently Asked Questions About Small Kitchen Design
What is the best layout for a small kitchen?
The best layout depends on your room’s shape. A galley layout suits narrow spaces, an L-shape frees up the center of the room, and a U-shape offers the most storage where three walls are available.
What is the best shape for a small kitchen?
A galley or L-shape usually works best for tight footprints, since both keep the work triangle short and every surface within reach.
What is the best design for a small kitchen?
A design built around vertical storage, a light color palette, and a compact, efficient layout tends to work best for small spaces of any shape.
What kitchen style makes the most out of a smaller kitchen?
A simple, streamlined style with flat-front or shaker cabinets and a light palette makes a small kitchen feel open, since it avoids heavy detail that can crowd the eye.
What kitchen layout is great for a small kitchen?
A galley or single-wall layout is great for very small kitchens, while an L-shape works well when the room has an open corner to use.
How do I make my small kitchen look bigger?
Use a light, neutral palette, add layered lighting, include a mirror or glossy surface, and keep countertops as clear as possible. These changes reflect light and open up the visual space.
Can I have an island in a small kitchen?
Yes, but choose a scaled-down option like a rolling cart, mini island, or peninsula instead of a full fixed island, so the room still has clear walking space.
How do I get more storage without more cabinets?
Add corner pull-outs, toe-kick drawers, a pull-out pantry, wall-mounted racks, and floor-to-ceiling shelving. These options add storage without changing your cabinet footprint.
What color countertops look best in a small kitchen?
Light colors like white, cream, or pale gray tend to work best, since they reflect light and keep the room feeling open rather than heavy.
Final Thoughts
A small kitchen can be one of the most functional rooms in your home. With a smart layout, storage that uses every inch, and finishes that add light, a compact kitchen can feel open, organized, and ready for daily use. Start with one or two changes, and build from there as your budget allows.