The kitchens we’re building across Los Altos this year look nothing like the ones from five years ago. The bright, all-white showpiece has quietly retired. What’s replacing it is warmer, calmer, and built around how Silicon Valley families actually cook, work, and gather. Below is what’s driving design decisions in 2026, what these projects run locally, and the missteps we steer clients away from before the first cabinet goes in.
Eight trends are shaping Los Altos kitchens in 2026: warm minimalism, natural wood and earthy colour, handleless “invisible” cabinetry, induction cooking driven by local electrification codes, indoor-outdoor flow, statement stone islands, workstation sinks paired with warm metals, and the hidden prep kitchen.
1. Warm minimalism takes over from the all-white kitchen
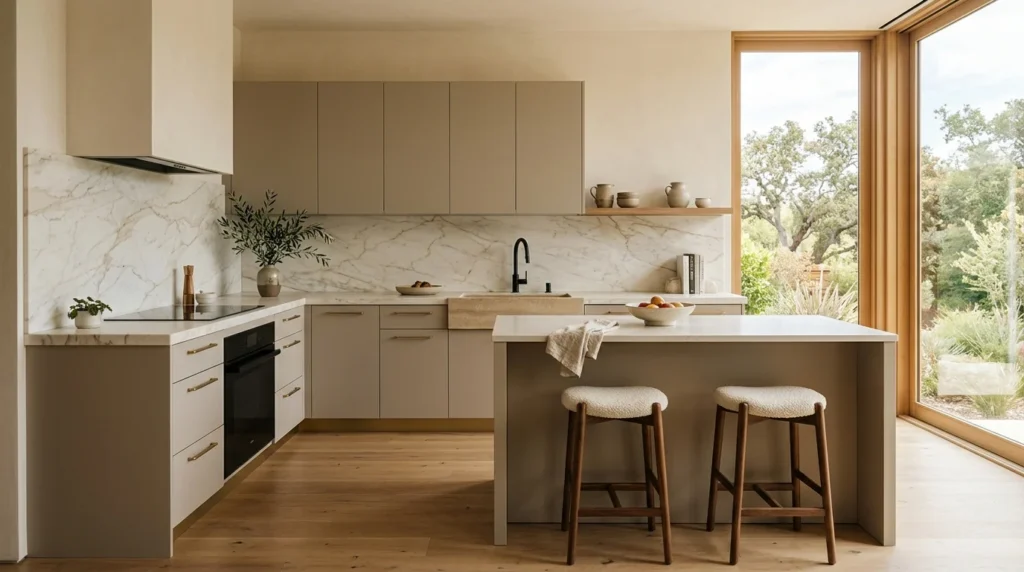
The clean lines everyone loved about modern kitchens are staying. What’s changing is the temperature. Stark white cabinets and cold gray islands read as sterile now, and they show every fingerprint and coffee ring. Homeowners here are asking for the same uncluttered look with warmth built back in through texture and tone.
In practice that means matte cabinet fronts instead of high-gloss, plaster-look walls instead of flat paint, and soft neutrals like taupe, greige, mushroom, and creamy ivory instead of bright white. The forms stay simple. The materials do the talking. A kitchen like this looks calm from across the room and rich up close, which is exactly the point.
2. Natural wood and earthy tones ground the room
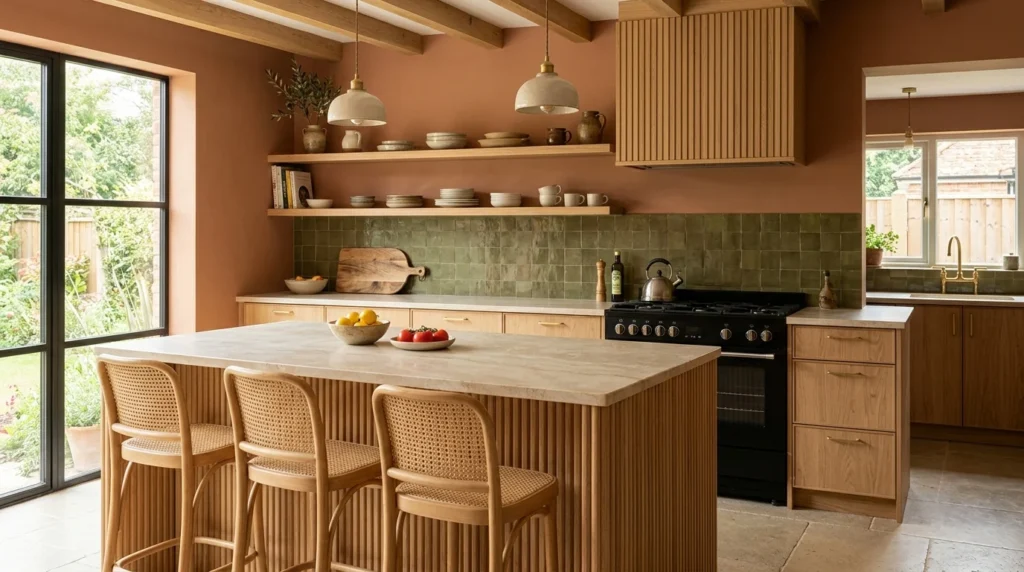
Wood is the signature material of 2026, and it’s the single biggest shift we see on Los Altos job sites. Rift-cut white oak leads, with walnut close behind for clients who want more depth. These show up as full cabinet runs, island bases, open shelving, and range hood surrounds.
The reason wood works so well here is contrast. Pair oak cabinetry with a pale stone counter and the grain becomes the focal point without any loud color. It also ages gracefully, which matters in a market where kitchens are expected to look current for a decade. If you want warmth that won’t feel dated by 2030, natural wood is the safest bet on this list.
3. The “invisible” kitchen hides the clutter
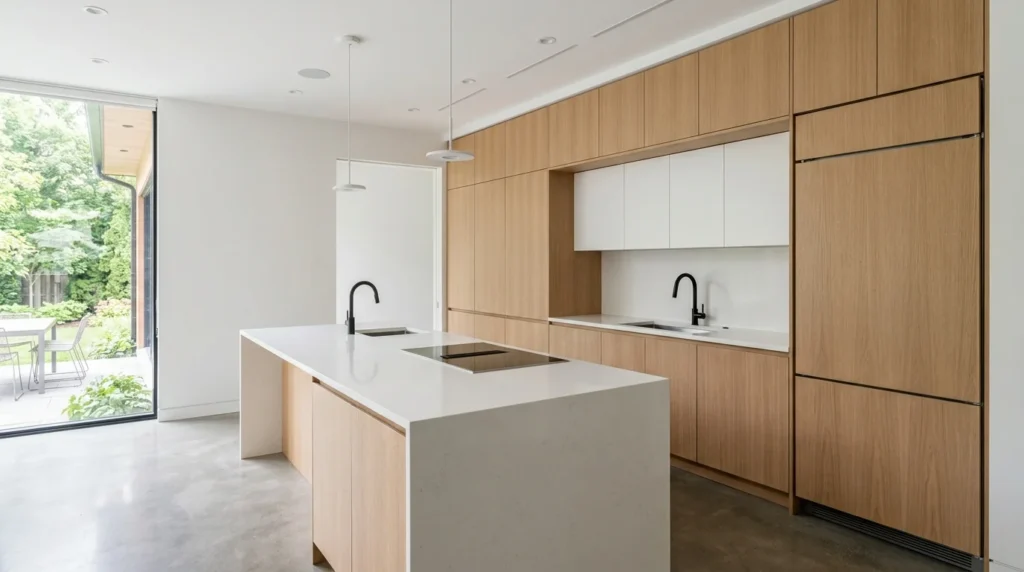
Handleless cabinets, flush-integrated appliances, and full-height cabinet walls are turning kitchens into architecture. The goal is a room where nothing shouts “kitchen” until you open it.
Appliance garages are the detail clients love most once they see them. A small counter-level cabinet with a roll-up or pocket door hides the coffee station, toaster, and blender behind a clean front, so the counters stay clear. Paired with handleless push-to-open doors and a paneled refrigerator, the whole wall reads as cabinetry rather than a bank of machines.
One caution: handleless push-to-open hardware needs quality mechanisms and precise installation. Cheap versions fail within a couple of years. This is a place where the cabinet brand and the installer matter more than the look in the showroom.
4. Induction cooking is now the default and local codes are pushing it
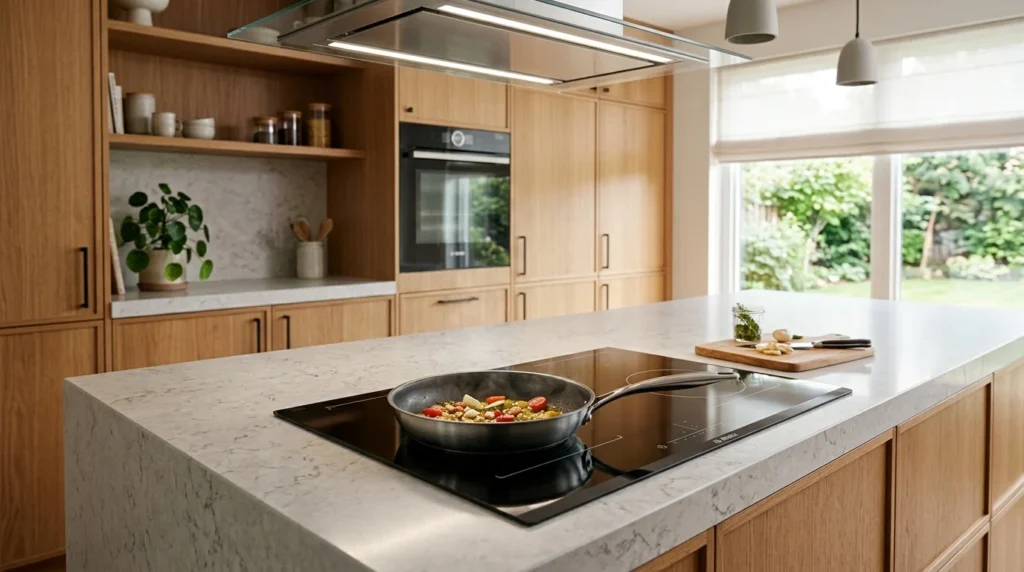
This is where Los Altos differs from a generic trends list. Induction has won on performance: it heats faster than gas, holds temperature more precisely, and the surface stays cool enough to wipe clean in seconds. But the bigger driver locally is code.
Across the Bay Area, more than 50 California cities have adopted building electrification policies, and several nearby Mountain View, San Jose, Menlo Park, San Mateo, and others have passed reach codes that restrict or prohibit gas in new construction. For a major remodel, going all-electric now can save you from expensive rework later and keeps your options open if you add solar or a heat pump. We advise most clients to at least run the wiring for induction even if they keep gas for one more cycle.
Worth knowing: 2026 brought 120-volt induction models that plug into a standard outlet, which lowers the cost barrier when a full 240-volt circuit isn’t practical. It’s a useful middle step for older Los Altos homes with tight electrical panels.
5. Indoor-outdoor flow suits the Los Altos climate
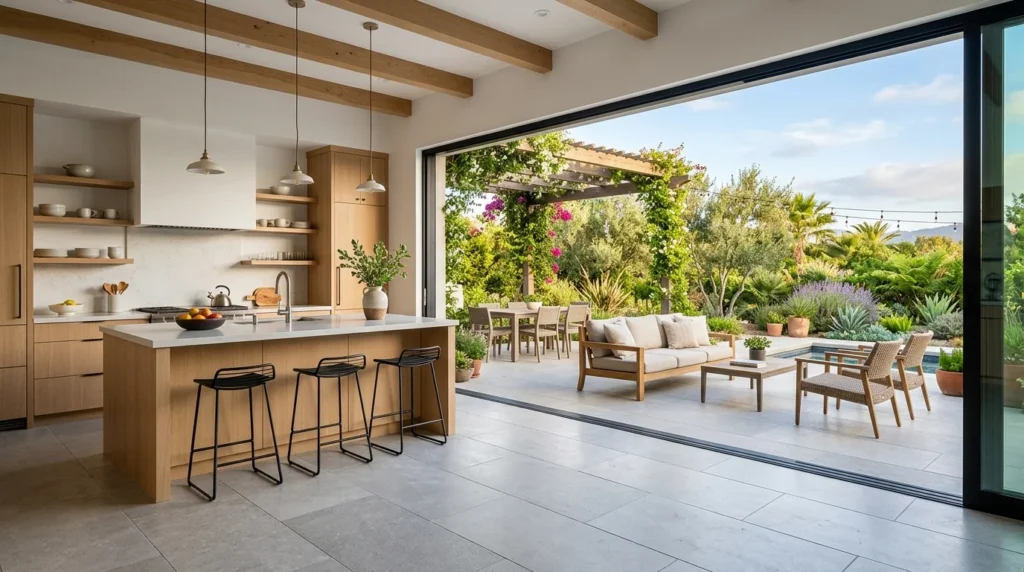
Our weather makes this one obvious. Stacking or sliding glass doors that open the kitchen to a patio are among the most requested features this year, and they pay off in a way they wouldn’t in a colder region. The kitchen becomes the hinge between the house and the yard for most of the year.
The details that make it work: a counter height that lines up with an outdoor bar, flooring that carries from inside to the patio to blur the threshold, and a layout that keeps the sink or island facing the glass. Done well, it makes even a mid-sized kitchen feel twice as large.
6. Statement stone and waterfall islands anchor the space
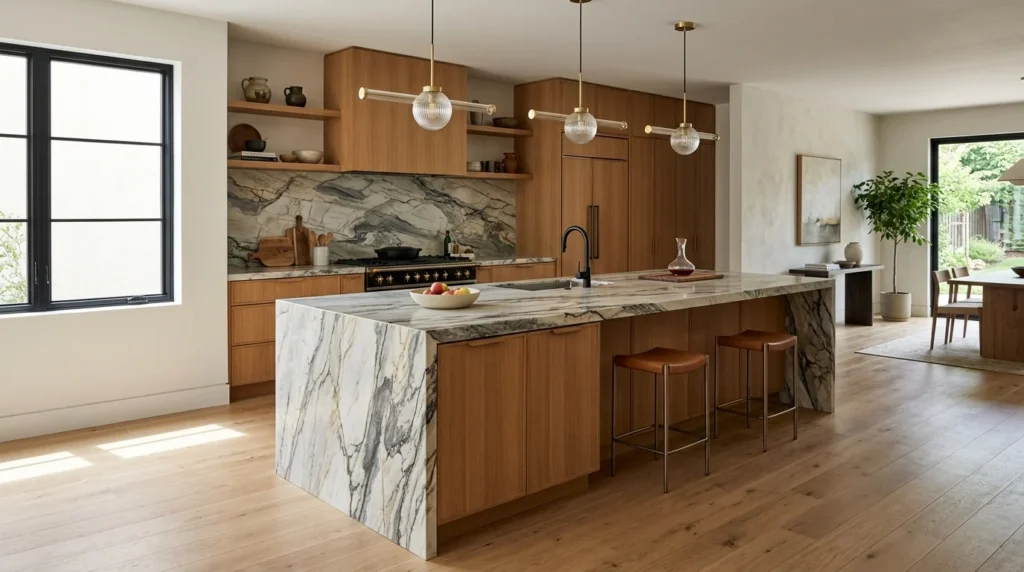
With cabinetry going quiet, the island has become the sculpture. Dramatic veined quartzite and large-format porcelain slabs are the surfaces of choice, often run down the sides in a waterfall edge so the veining wraps the whole form.
A few practical notes we share with clients. Natural quartzite is stunning but varies in hardness and porosity, so some slabs need sealing and gentler care. Porcelain is nearly bulletproof and great for the busiest households, though the veining sits on the surface rather than running through the body. Pick the slab in person photos never capture how a full piece reads in your light.
7. Workstation sinks and warm metals handle the details
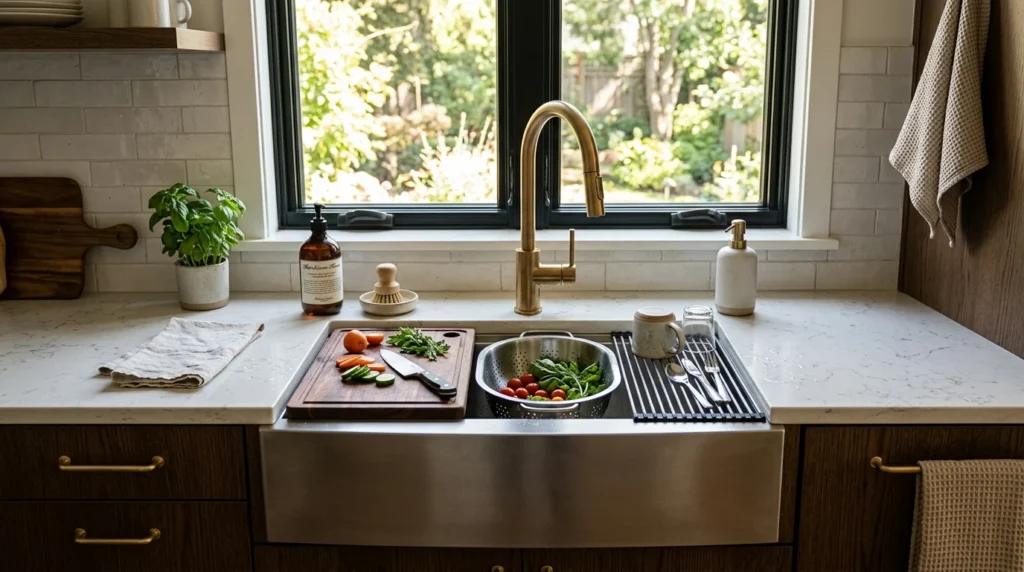
Two smaller trends are nearly universal now. Oversized single-bowl workstation sinks with integrated ledges for cutting boards, colanders, and drying racks are replacing the old split double basin. They fit the way people actually prep, and they keep mess contained to one zone.
On fixtures, matte black is fading. Polished nickel, satin brass, and unlacquered brass are taking its place for a softer, more collected look. Unlacquered brass in particular develops a living patina over time, which fits the warmth-first mood of the year. Designers increasingly mix two metals say, brass fixtures with nickel cabinet pulls rather than matching everything, which keeps the room from feeling flat.
8. The hidden prep kitchen, a Los Altos favorite
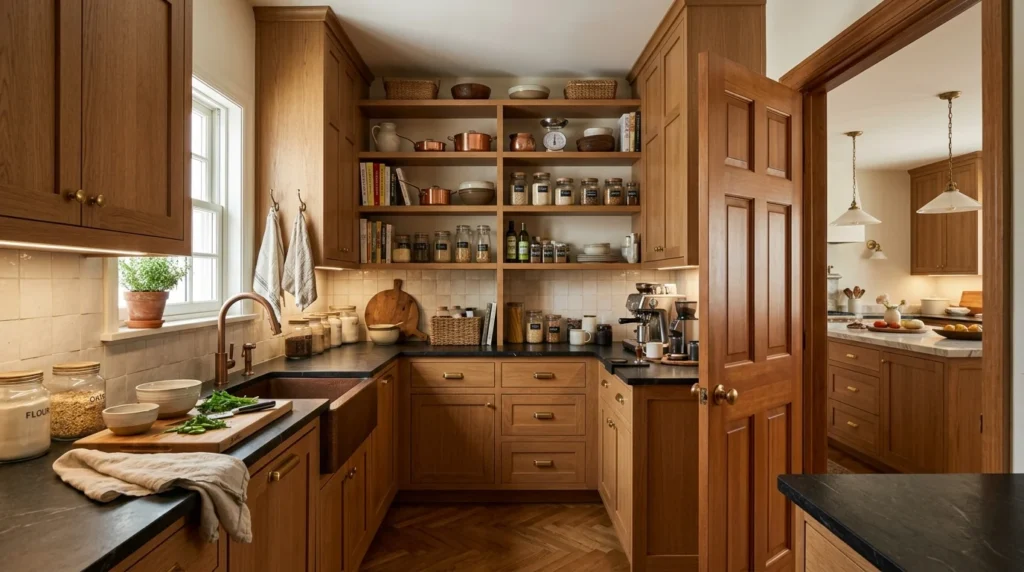
In larger homes here, the standout request of 2026 is the second kitchen behind the kitchen. A hidden prep space sometimes called a back kitchen or scullery holds the real cooking mess, extra appliances, and small-appliance storage out of sight, so the main kitchen stays calm and display-ready for guests.
It suits how a lot of Los Altos families entertain, and it protects the investment in that showpiece island. If your floor plan and budget allow it, a prep kitchen delivers more day-to-day satisfaction than almost any finish upgrade.
What a Los Altos kitchen remodel costs in 2026
Kitchen budgets here span a wide range because the biggest costs come from what’s behind the walls, not the finishes on them. Moving plumbing or gas lines, removing structural walls, and relocating the refrigerator or range drive the number far more than the countertop you pick.
| Project tier | What it usually includes | 2026 cost (Los Altos) |
| Budget refresh | New cabinet fronts, counters, sink, fixtures; same layout | $40K – $75K |
| Mid-range remodel | Layout tweaks, some plumbing moves, quality cabinetry | $75K – $150K |
| High-end / luxury | Structural changes, custom millwork, premium appliances | $150K – $300K+ |
Permits. For a straightforward remodel, Los Altos permit fees typically run $500 to $2,500. Projects with structural work, electrical upgrades, or layout changes land at the higher end and add review time, so build that into your schedule. If you’re going all-electric to meet reach-code expectations, factor in a possible panel upgrade, which is common in older homes.
Mistakes Los Altos homeowners regret
- Chasing a look that won’t age. Bold saturated cabinet colors and heavily textured walls are the hardest and most expensive things to undo. Save the trend-chasing for paint and accessories, not permanent fixtures.
- Designing around the island photo instead of the workflow. If the sink, range, and refrigerator don’t form an easy triangle, no finish will fix the daily friction.
- Underbuilding storage. Clients rarely regret too many drawers. They regret cluttered counters because the pantry and cabinetry were value-engineered too early.
- Skipping task lighting. Overhead cans alone leave you working in your own shadow. Under-cabinet and island lighting are not optional in a kitchen you actually cook in.
- Buying cheap handleless hardware. Push-to-open mechanisms and soft-close runners are where budget cabinets fail first. Spend here or use pulls.
Frequently asked questions
Are white kitchens completely out in 2026?
Not gone, but no longer the default. Pure white now reads as dated and shows wear badly. Most Los Altos clients choose warm neutrals or wood, or use white only as one accent within a warmer palette.
Is induction worth switching to from gas?
For most households, yes. It’s faster, more precise, and easier to clean, and it aligns with where Bay Area building codes are heading. If a full 240-volt circuit is hard to run, the new 120-volt induction units are a practical starting point.
How long does a Los Altos kitchen remodel take?
Plan on roughly 8 to 16 weeks of construction for a mid-range project once permits are in hand, longer for structural changes or custom cabinetry with long lead times. Design and permitting can add one to three months before work begins.
Which trend adds the most resale value?
Natural wood cabinetry and a clean, functional layout tend to hold value best because they read as timeless rather than trendy. Splashy finishes date faster than good bones and quality materials.
Planning a kitchen project in Los Altos this year? The trends above are a starting point the right mix depends on your home’s layout, your budget, and how your family actually lives in the space. That’s the conversation worth having before anyone picks a countertop.