To pick the right kitchen island size, measure your kitchen floor space, allow 36 to 48 inches of clearance on every side, and choose dimensions that match how you plan to use the island. A typical kitchen island measures about 40 inches wide by 80 inches long at a 36 inch counter height, but the best size depends on your layout, your daily workflow, and whether you need seating, storage, or built-in appliances. This guide on how to pick the right kitchen island size walks you through every factor so your island fits the room and works the way you need it to.
Measure your kitchen’s total square footage and keep the island under 10 percent of that number. Allow 36 to 48 inches of walkway clearance on all sides. For prep only, aim for at least 24 inches of depth. Add 24 inches per stool and 12 to 15 inches of countertop overhang for knee room if you want seating.
Start by Measuring Your Kitchen
Before browsing styles or materials, grab a tape measure and record the length and width of your kitchen in feet. Multiply those numbers to get the total square footage. Your island should take up no more than roughly 10 percent of that total area to keep the room feeling open.
For example, a 150 square foot kitchen supports an island of about 15 square feet, which translates to roughly three feet by five feet. A 200 square foot kitchen can handle a larger island around four feet by five feet. Recording exact measurements now prevents ordering an island that crowds the room or blocks cabinet doors.
Clearance Is More Important Than the Island Itself
The space around your island matters just as much as the island’s own dimensions. Tight clearance makes a kitchen feel cramped, blocks appliance doors, and slows your workflow and disrupts the work triangle between the sink, stove, and refrigerator.
Allow a minimum of 36 inches between the island and any surrounding counter, wall, or appliance. For busy kitchens with multiple cooks, 42 to 48 inches works much better. The National Kitchen and Bath Association recommends 42 inches as the standard walkway width for comfortable movement.
If your island includes seating, the walkway behind the stools needs at least 44 inches so someone can pass behind a seated person without squeezing. In open plan kitchens where the island borders a living or dining area, lean toward 48 inches to keep the transition between rooms feeling smooth.
How to Pick the Right Kitchen Island Size by Function
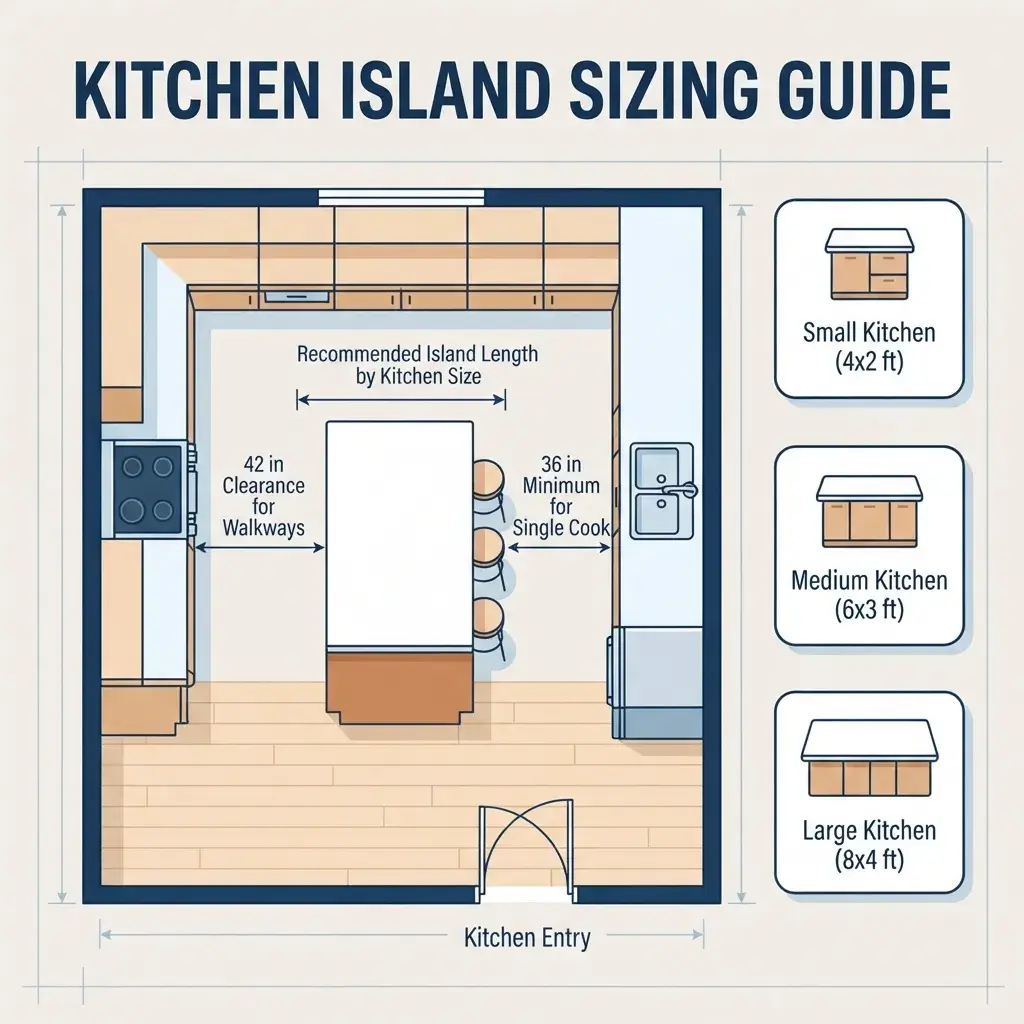
Function drives size more than any other factor. An island built only for chopping vegetables needs far less depth than one that doubles as a breakfast bar with four stools.
Prep Space Only
For a prep surface, aim for a minimum depth of 24 inches and a length of at least 48 inches. Counter height should sit at 36 inches. Keep the depth under 36 inches so you can reach the center of the island from either side without stretching. Anything deeper forces you to lean across the surface, which slows meal prep and puts strain on your back over time.
Prep Plus Seating
When you combine prep space with barstool seating, the island needs a minimum width of 42 inches. That breaks down to about 24 inches for the work surface and 18 inches for the seating overhang, which includes 12 inches of countertop overhang for knee room. Bar height seating typically rises to 42 inches, while standard counter height stays at 36 inches. A two tier island can offer both heights in one piece.
Seating Counts and Island Length
Allow 24 inches of counter length per stool. Two stools need about 48 inches, three need 66 to 72 inches, and four need 88 to 96 inches of length. Stools with backs require the higher end of that range, while backless stools fit comfortably at the lower end. Three stools fit a 72 inch island. Four fit comfortably at 96 inches.
Built In Appliances
Adding a sink, cooktop, or dishwasher changes the math. A standard kitchen sink needs 21 to 28 inches of width and about 20 inches of depth. Cooktops typically measure 30 inches wide by 25 inches deep, and you should leave 9 to 12 inches of clear counter on each side. Standard dishwashers are 24 inches wide and 24 to 28 inches deep. Plan the appliance door swings into your clearance numbers so nothing collides when open.
Match the Island Shape to Your Kitchen Layout
The shape of your island should follow the shape of your room. A rectangular island suits most kitchens. Square islands work well in square rooms. L shaped and galley kitchens look best with islands that are wider than they are deep to preserve the natural traffic flow. U shaped kitchens can handle either shape depending on the open floor area.
Small kitchens under 100 square feet often cannot fit a fixed island at all. A rolling butcher block cart or a peninsula attached to an existing counter can give you extra prep space without permanently blocking the walkway. Some homeowners also install a narrow wall mounted fold down table that tucks flat against the wall when not in use.
Accessibility and Future Needs
If anyone in your household uses a wheelchair or if you plan to age in place, adjust the island height. The NKBA guidelines recommend a countertop height between 28 and 34 inches for wheelchair access, with a knee clearance space at least 24 inches tall and 30 inches wide under the counter. Planning for accessibility now saves the cost of a full remodel later. Even if no one in the household currently needs these features, building them in adds resale value and makes the kitchen usable for guests of all abilities.
Countertop Material and Slab Size
Your countertop material can limit the maximum island size. Most natural stone and quartz slabs come in standard sizes around 120 inches by 55 inches. If your island exceeds those dimensions, the fabricator will need to join two slabs, creating a visible seam.
Butcher block and solid surface materials offer more flexibility in length but still have practical limits. Confirm the maximum slab size with your supplier before finalizing your island dimensions to avoid an unexpected seam in the middle of your work surface.
Electrical Requirements
The National Electrical Code requires at least one GFCI protected outlet on any kitchen island larger than one foot by two feet. Most homeowners install the outlet on the side panel of the island or just below the countertop edge, no more than 12 inches below the surface. Factor outlet placement into your design before the countertop goes on, since adding it later means cutting into finished material.
How to Pick the Right Kitchen Island Size for a Small Kitchen
Not every kitchen has room for a full island. If your kitchen measures under 120 square feet, a full size fixed island may block traffic and make the room feel tight. Consider a narrow portable island on locking casters, a fold down wall mounted table, or a peninsula that extends from existing cabinetry.
Each option adds counter space and storage without permanently eating into your walkway. Measure the path from your refrigerator to your stove to your sink and confirm that none of these options block that route.
Frequently Asked Questions
How much space do you need around a kitchen island?
Allow 36 to 48 inches of clearance on all sides. For seating areas, increase the walkway behind stools to at least 44 inches so people can pass comfortably behind someone who is seated.
What is the standard kitchen island size?
A typical kitchen island measures about 40 inches wide by 80 inches long at a 36 inch counter height. Sizes range widely based on kitchen layout, from compact 24 by 48 inch prep stations to large 48 by 96 inch islands with seating for four. Most designers recommend keeping the island proportional to about 10 percent of your kitchen’s total square footage.
Can you put a kitchen island in a small kitchen?
Yes, but you need to be strategic. Your kitchen should be at least 12 feet long by 8 feet wide before adding a fixed island. For smaller spaces, a rolling cart, a butcher block table, or a peninsula attached to existing cabinetry works better and keeps the walkway open.
How many stools can fit at a kitchen island?
Allow 24 inches of counter length per stool. A 48 inch island fits two stools. Three stools fit a 72 inch island. Four fit comfortably at 96 inches.
What is the best height for a kitchen island?
Standard counter height is 36 inches, which works well for food prep and matches the rest of your kitchen counters. Bar height is 42 inches and pairs with taller stools for casual dining. A two tier island combines both heights in one design.